
54
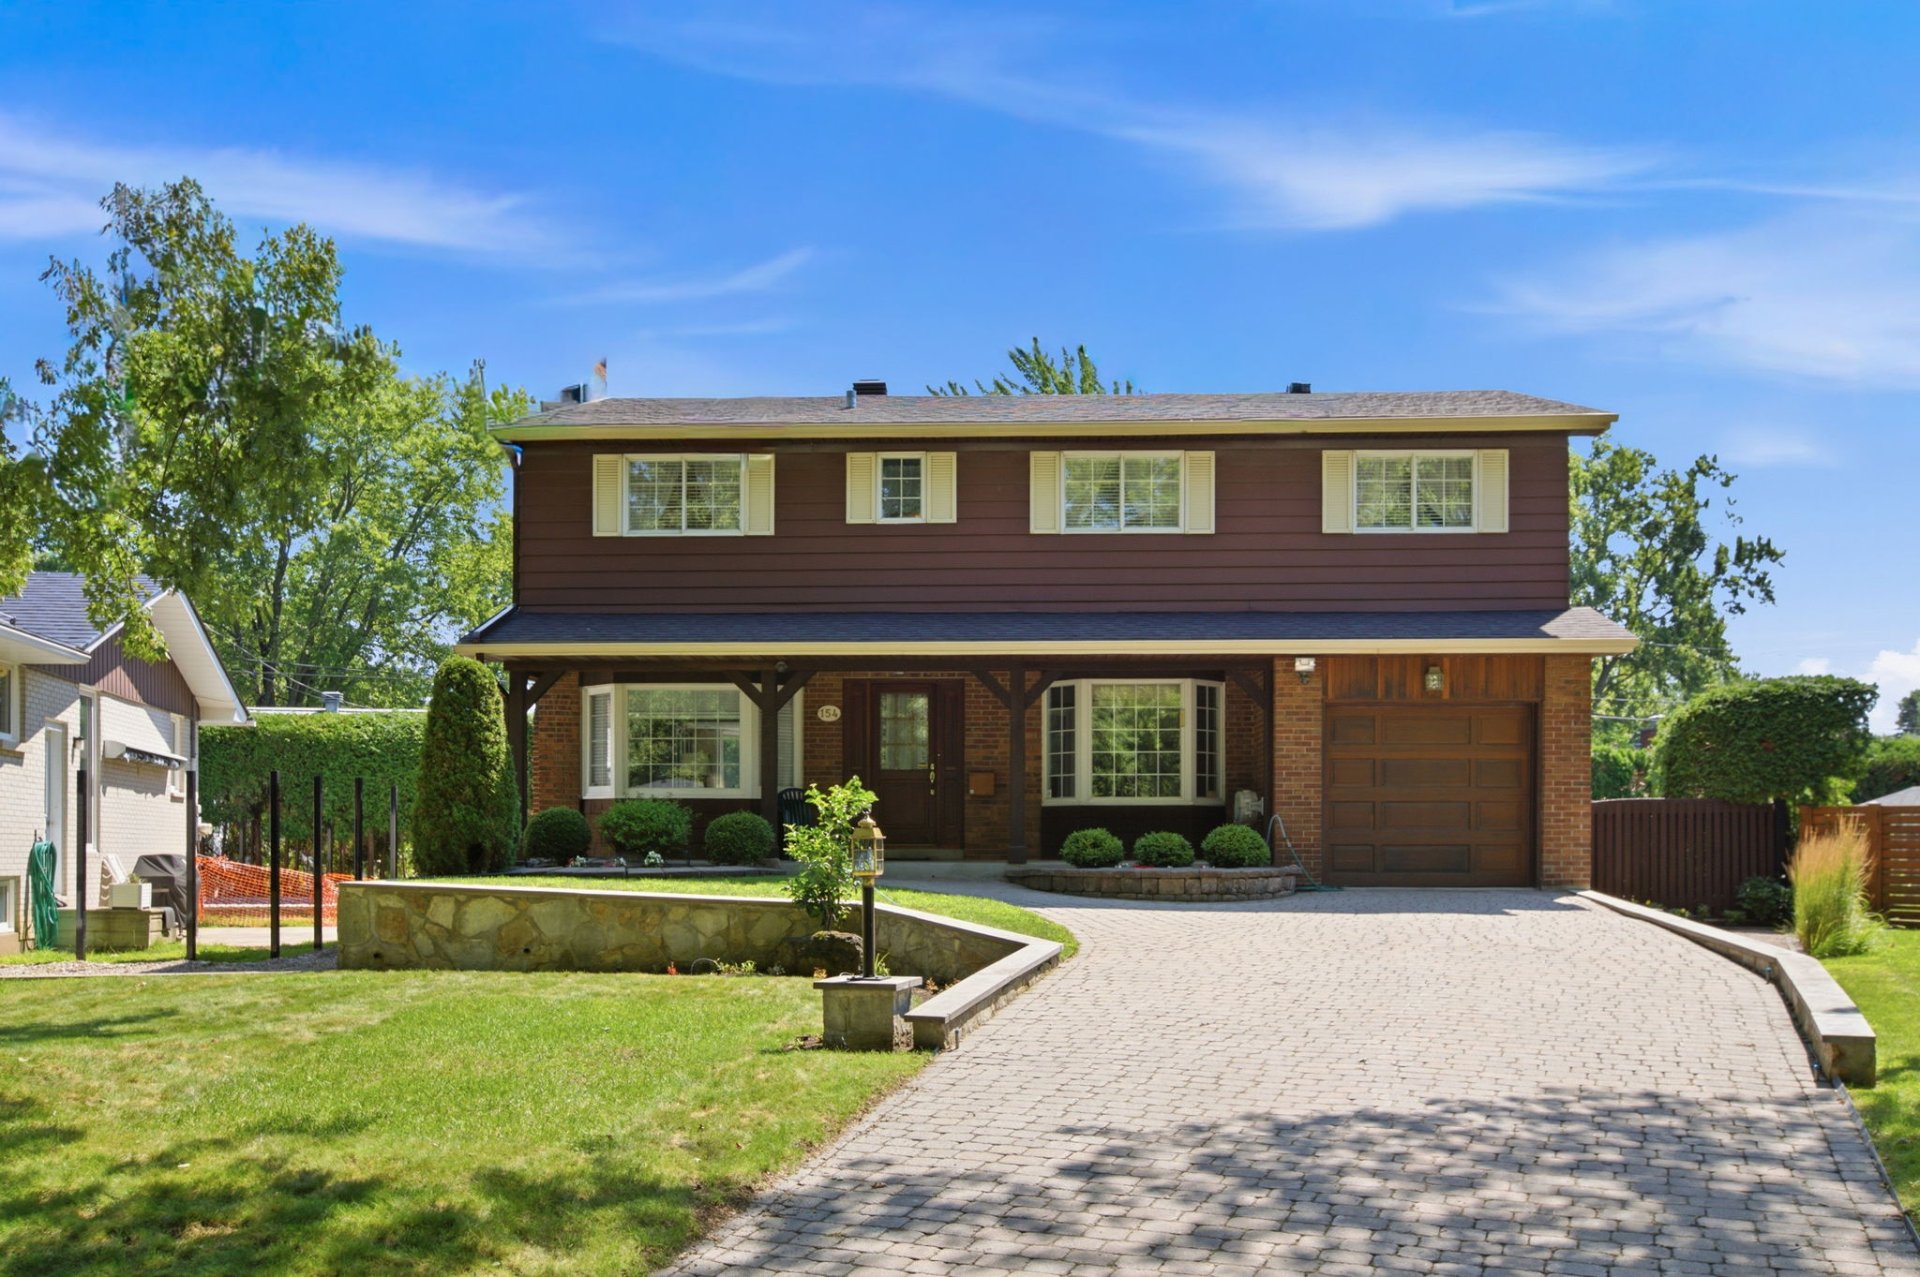
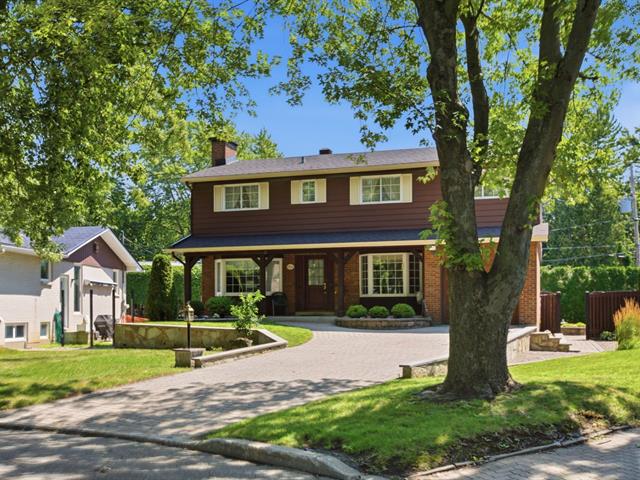
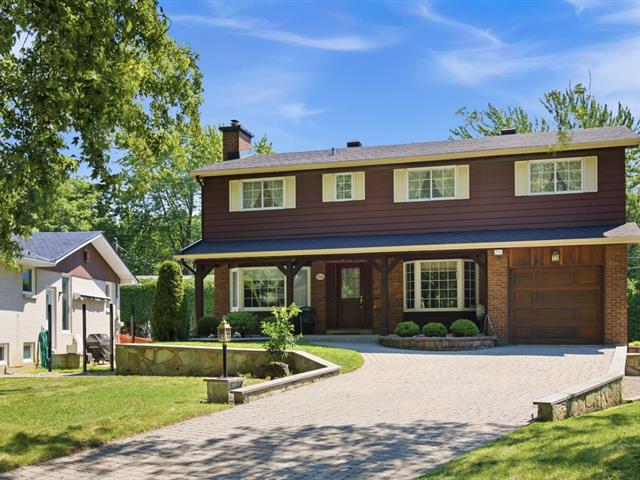
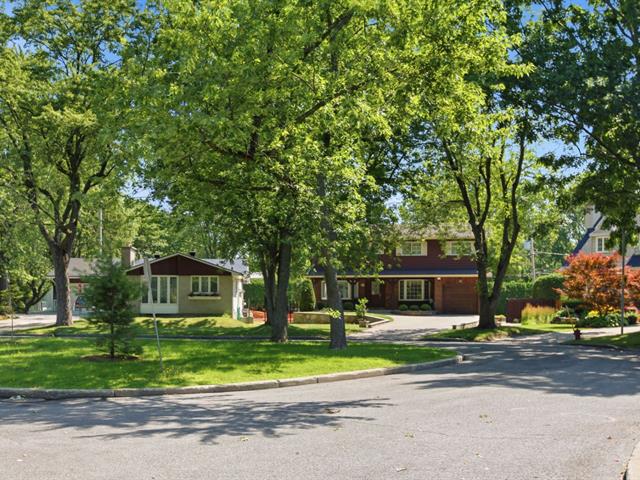
154, Av. du Béarn
Saint-Lambert J4S1K1
Sold
Estimation hypothécaire Get more informationsContact brokerListing #22057448
About this property
Features
- Driveway
- Plain paving stone
- Landscaping
- Fenced, Land / Yard lined with hedges and Landscape
- Cupboard
- Wood
- Heating system
- Air circulation and Electric baseboard units
- Water supply
- Municipality
- Heating energy
- Electricity
- Equipment available
- Water softener and Central heat pump
- Foundation
- Poured concrete
- Garage
- Attached
- Siding
- Brick
- Distinctive features
- Cul-de-sac
- Proximity
- Other, Highway, Golf, Park - green area, Elementary school, High school, Public transport, Bicycle path, Cross-country skiing and Daycare centre
- Bathroom / Washroom
- Adjoining to primary bedroom
- Basement
- 6 feet and over and Partially finished
- Parking
- Outdoor and Garage
- Sewage system
- Municipal sewer
- Window type
- Sliding and Crank handle
- Roofing
- Asphalt shingles
- View
- Other
- Zoning
- Residential
Measurements
- Building facade
- 12.51 meters
- Building depth
- 9.05 meters
- Front of the lot
- 29.57 meters
- Depth of the lot
- 37.26 meters
- Land area
- 638.50 square meters
Features of the rooms
- Rooms
- 16 rooms, 4 bedroom(s), 2 bathroom(s), 1 shower room(s)
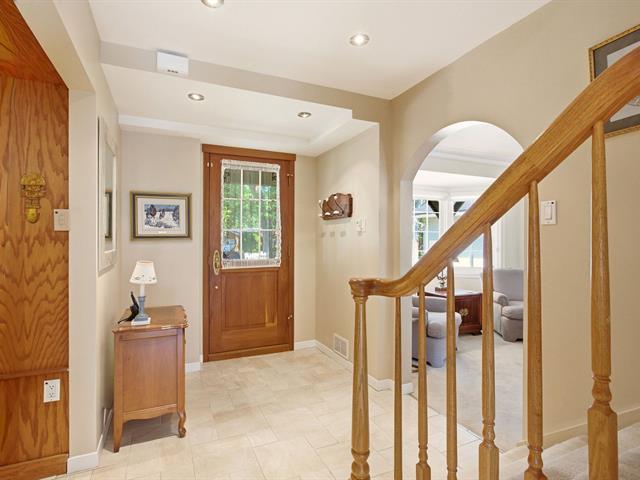
- Hallway Ground floor
- 6.8 x 9.10 feet
Flooring : Ceramic tiles - Living room Ground floor
- 10.4 x 10.11 feet
Flooring : Ceramic tiles - Dinette Ground floor
- 13.0 x 9.3 feet
Flooring : Ceramic tiles - Laundry room Ground floor
- 5.10 x 7.7 feet
Flooring : Ceramic tiles - Dining room Ground floor
- 8.11 x 10.4 feet
Flooring : Ceramic tiles - Washroom Ground floor
- 3.10 x 3.11 feet
Flooring : Ceramic tiles - Kitchen Ground floor
- 8.4 x 9.1 feet
Flooring : Ceramic tiles - Living room Ground floor
- 11.0 x 14.1 feet
Flooring : Ceramic tiles - Bedroom 2nd floor
- 10.6 x 10.0 feet
Flooring : Parquetry - Bedroom 2nd floor
- 11.5 x 9.1 feet
Flooring : Parquetry - Bedroom 2nd floor
- 10.11 x 13.2 feet
Flooring : Carpet - Bathroom 2nd floor
- 8.0 x 6.8 feet
Flooring : Ceramic tiles - Primary bedroom 2nd floor
- 21.0 x 14.7 feet
Flooring : Carpet - Bathroom 2nd floor
- 5.10 x 10.4 feet
Flooring : Ceramic tiles - Playroom Basement
- 21.8 x 13.5 feet
Flooring : Carpet - Storage Basement
- 11.1 x 22.3 feet
Expenses
Municipal Assessment
- Building (2026)
- $555,200
- Lot (2026)
- $536,900
- Total
- $1,092,100
Taxes
- School taxes (2026)
- $773
- Municipal Taxes (2026)
- $8,198
- Total
- $8,971
Calculators
Estimated monthly payment
** For reference only.
Estimated transfer tax
** For reference only. Please check with your local municipality for confirmation.
Estimated purchasing power
** For reference only.
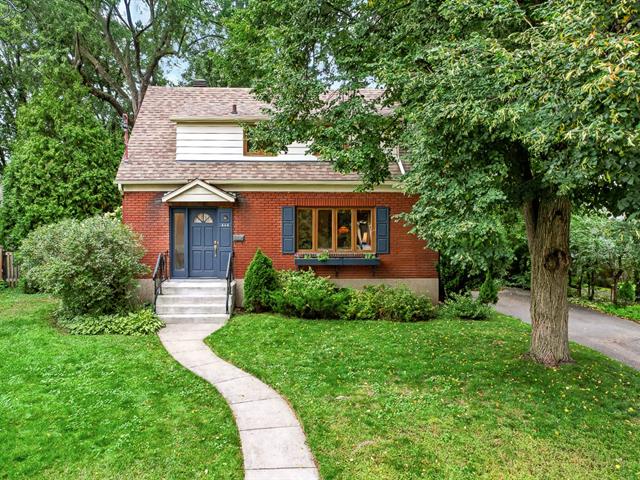
Two or more storey
154, Av. du Béarn, Saint-Lambert
Sold