
291, Ch. de Bretagne
Boucherville J4B0G7
$748,000
Estimation hypothécaire Get more informationsContact brokerAbout this property
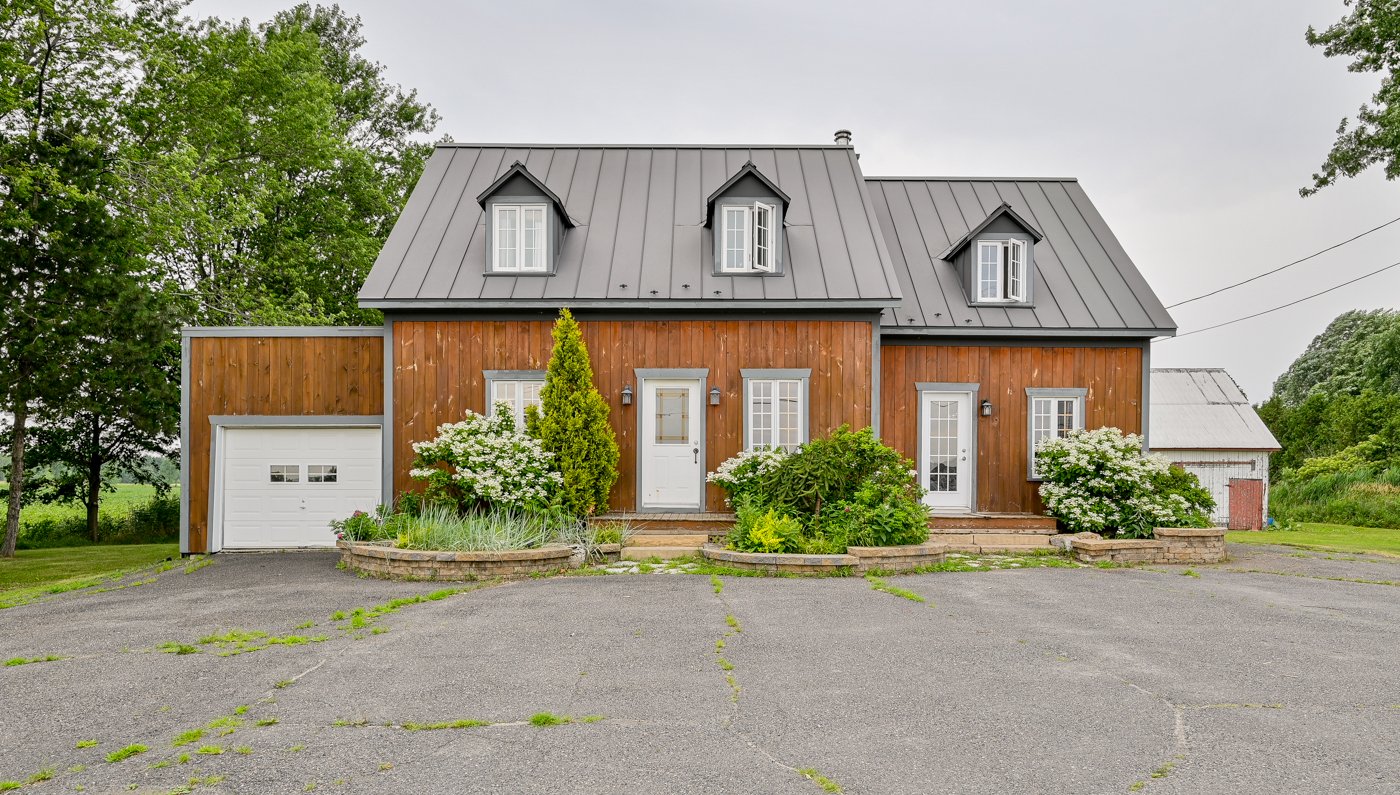
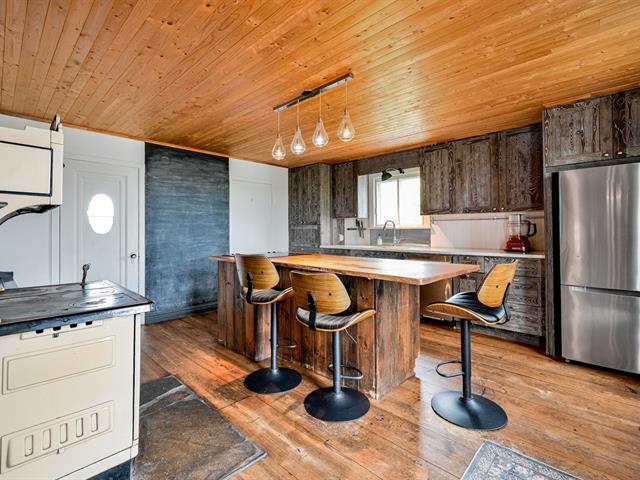
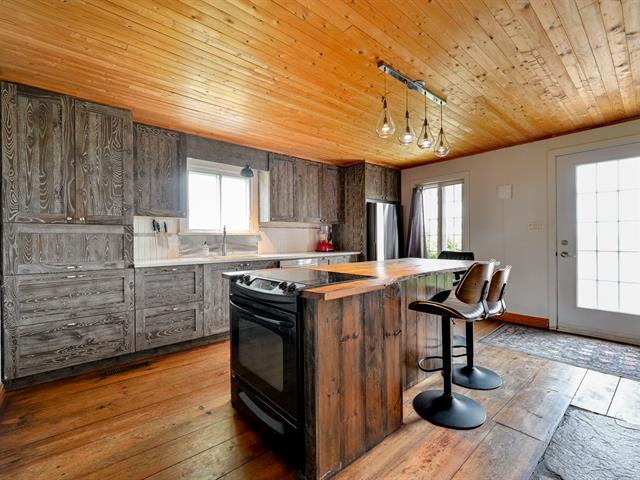
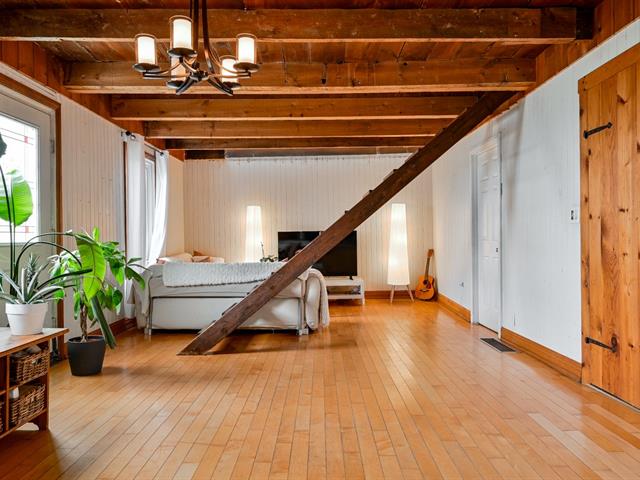
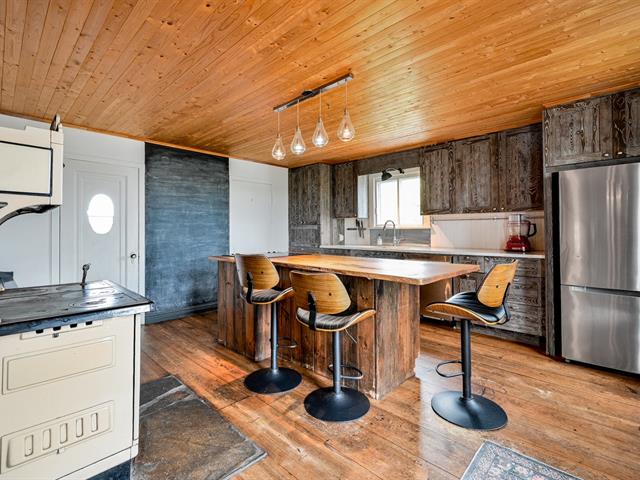
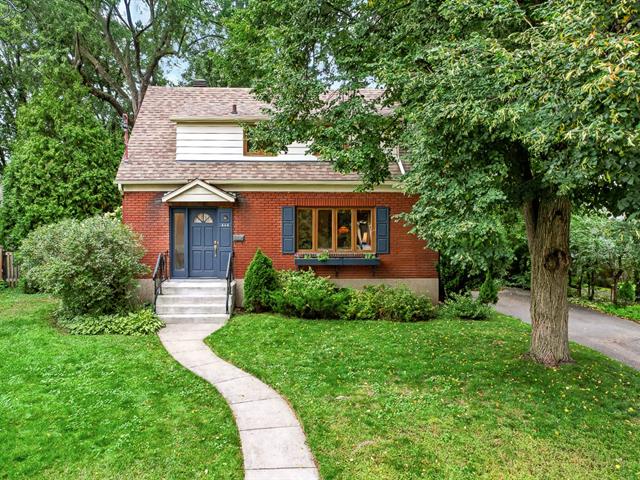
Discover this exceptional heritage home built in 1864, where timeless character blends seamlessly with tasteful modern updates. Set on nearly 70,000 sq. ft. of land, this unique property offers a peaceful country setting just minutes from the amenities of Boucherville and Saint-Bruno-de-Montarville. Featuring 3 bedrooms, a den, 2 renovated bathrooms, beautiful original wood floors and woodwork, a kitchen with a custom solid wood island, an attached garage, above-ground pool, shed, and an impressive 1,544 sq. ft. barn with workshop. A rare opportunity offering space, charm and endless possibilities.
Get more informationsFeatures
- Landscaping
- Landscape
- Cupboard
- Wood
- Heating system
- Electric baseboard units
- Water supply
- Artesian well
- Heating energy
- Electricity
- Hearth stove
- Wood burning stove
- Garage
- Attached and Single width
- Siding
- Wood
- Distinctive features
- No neighbours in the back
- Pool
- Above-ground
- Basement
- Crawl space
- Parking
- Outdoor and Garage
- Sewage system
- Septic tank
- Roofing
- Tin
- Topography
- Flat
- Driveway
- Asphalt
Measurements
- Building facade
- 7.93 meters
- Building depth
- 16.56 meters
- Front of the lot
- 113.14 meters
- Depth of the lot
- 74.62 meters
- Land area
- 6497.60 square meters
Features of the rooms
- Rooms
- 11 rooms, 3 bedroom(s), 2 bathroom(s), 0 shower room(s)
- Hallway Ground floor
- 3.4 x 5.1 feet
Flooring : Wood - Dining room Ground floor
- 10.11 x 13.4 feet
Flooring : Wood - Kitchen Ground floor
- 16.0 x 15.10 feet - irregular
Flooring : Wood - Bathroom 2nd floor
- 11.4 x 10.4 feet
Flooring : Ceramic tiles
laundry room - Bedroom Ground floor
- 11.10 x 10.8 feet
Flooring : Wood - Living room Ground floor
- 11.8 x 10.9 feet - irregular
Flooring : Wood - Storage Ground floor
- 5.7 x 16.0 feet - irregular
Flooring : Ceramic tiles - Den 2nd floor
- 12.5 x 13.8 feet - irregular
Flooring : Wood - Bathroom 2nd floor
- 8.10 x 10.6 feet - irregular
Flooring : Ceramic tiles - Primary bedroom 2nd floor
- 21.2 x 15.8 feet - irregular
Flooring : Wood - Bedroom 2nd floor
- 8.10 x 18.11 feet - irregular
Flooring : Wood
Inclusions
- Inclusions
- Dishwasher, selected appliances, antiques including one china cabinet (hutch), light fixture, generator hookup and air conditioning rough-in.
Addenda
- Addenda
- Heritage home built in 1864.
Lot of 69,939 sq. ft. (6,497.54 m²).
Three bedrooms, a den and two renovated bathrooms.
Kitchen featuring a... custom solid wood island and an L'Islet wood-burning stove.
Beautiful original wood floors and woodwork that preserve the home's unique character.
Barn of approximately 1,544 sq. ft. including a workshop with a wood-burning stove.
Attached garage, shed and above-ground pool.
Severed lot offering, subject to applicable regulations, the possibility of constructing an additional building for a family member. Buyers are responsible for verifying any intended use with the appropriate authorities.
Expenses
Municipal Assessment
- Building (2026)
- $459,600
- Lot (2026)
- $244,000
- Total
- $703,600
Taxes
- School taxes (2026)
- $495
- Municipal Taxes (2026)
- $3,082
- Total
- $3,577
Calculators
Estimated monthly payment
** For reference only.
Estimated transfer tax
** For reference only. Please check with your local municipality for confirmation.
Estimated purchasing power
** For reference only.
Two or more storey for sale
291, Ch. de Bretagne, Boucherville
$748,000