
2037, Av. Aird, app. 001
Montréal (Mercier/Hochelaga-Maisonneuve) H1V2V9
$409,000
Estimation hypothécaire Get more informationsContact brokerAbout this property
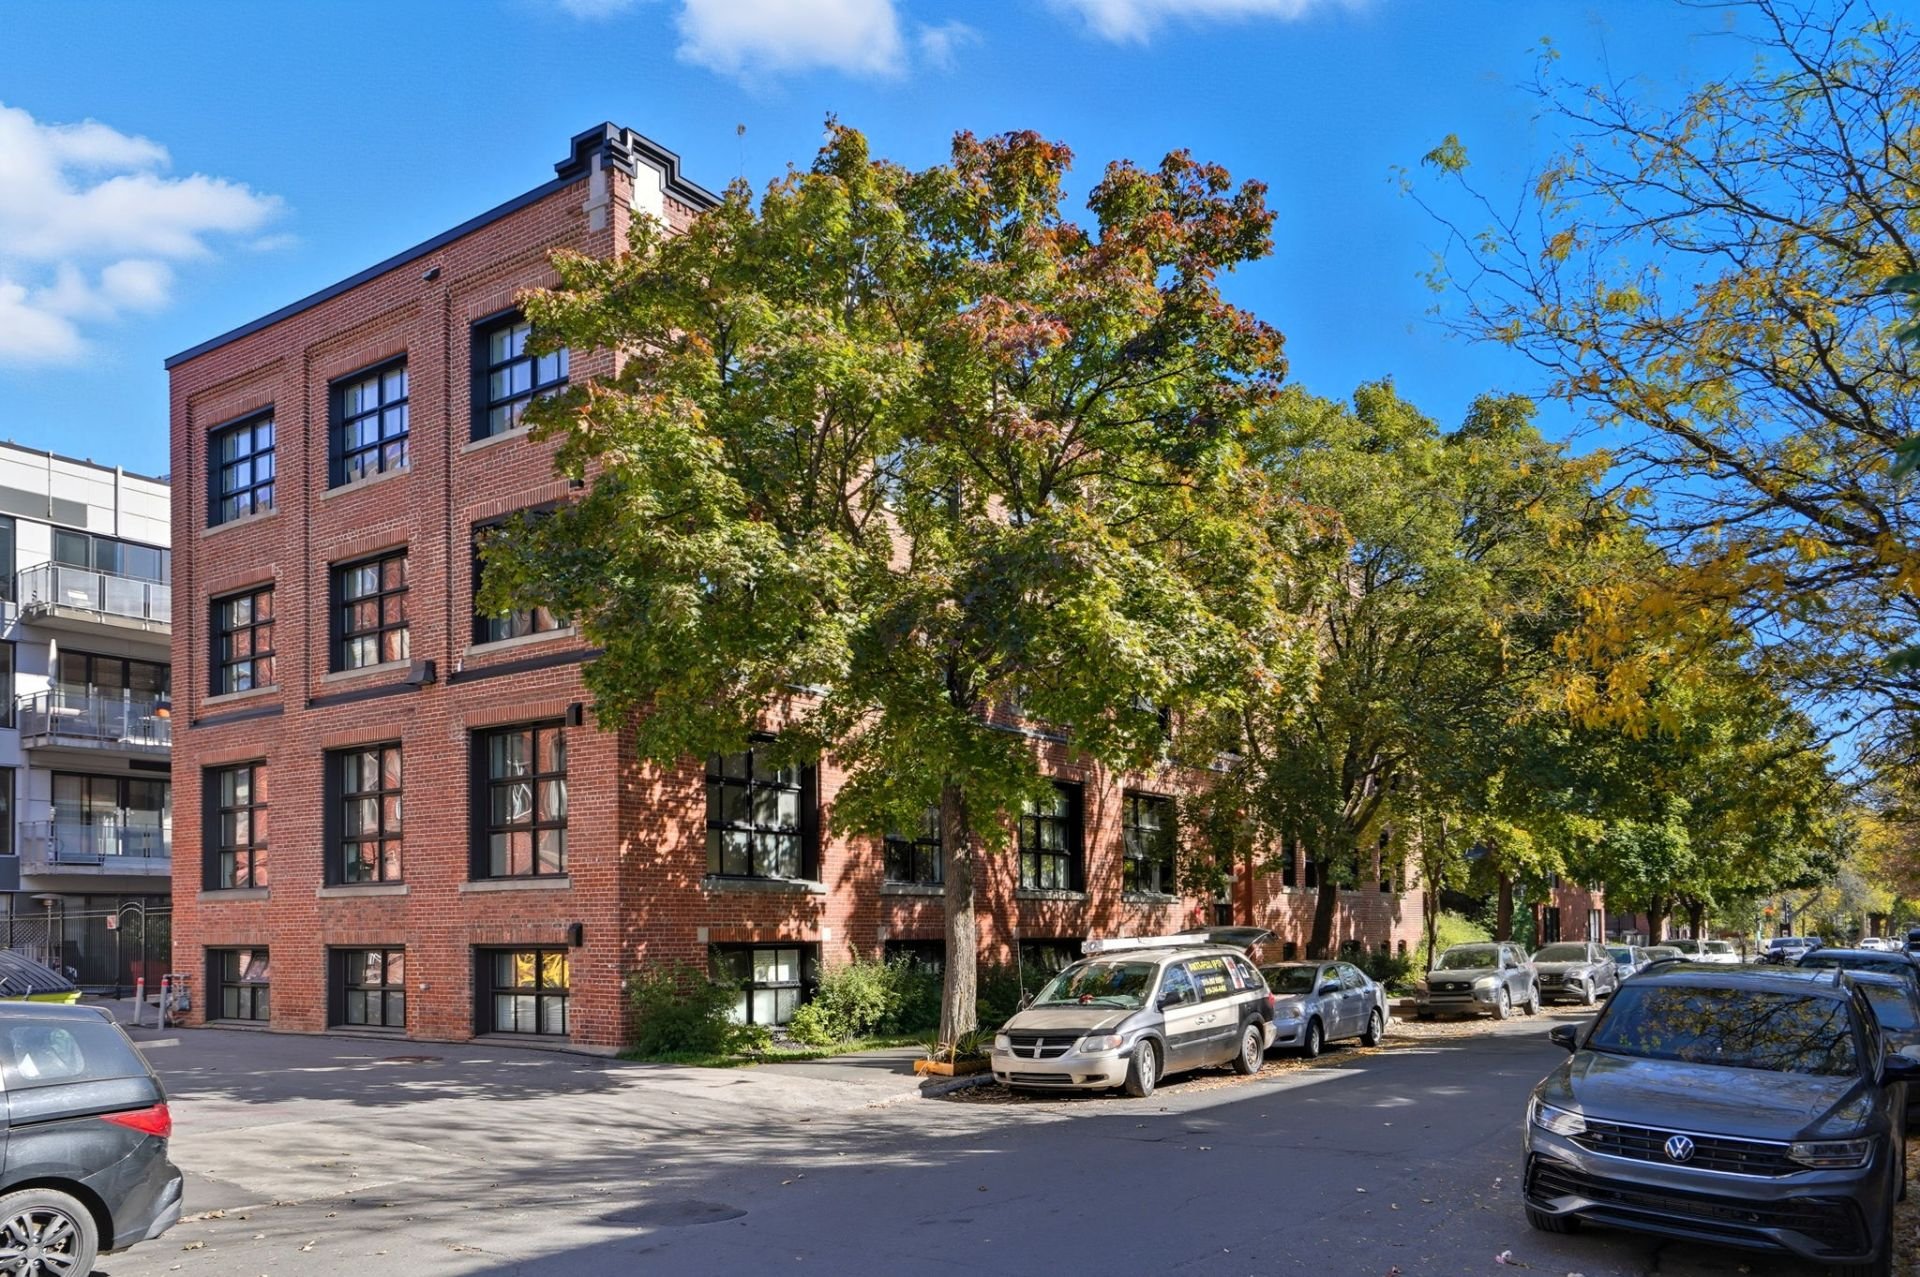
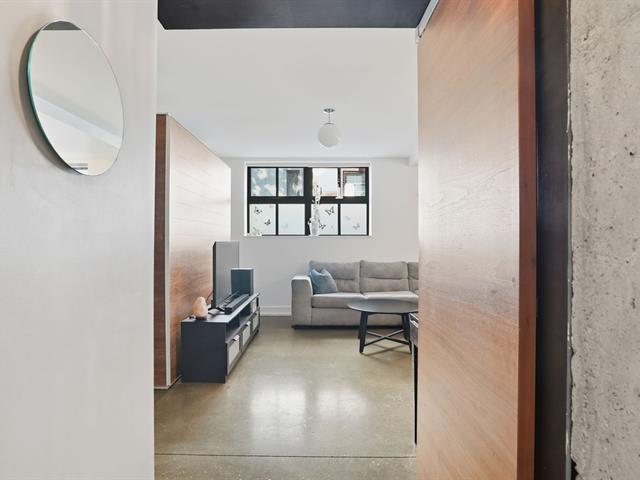
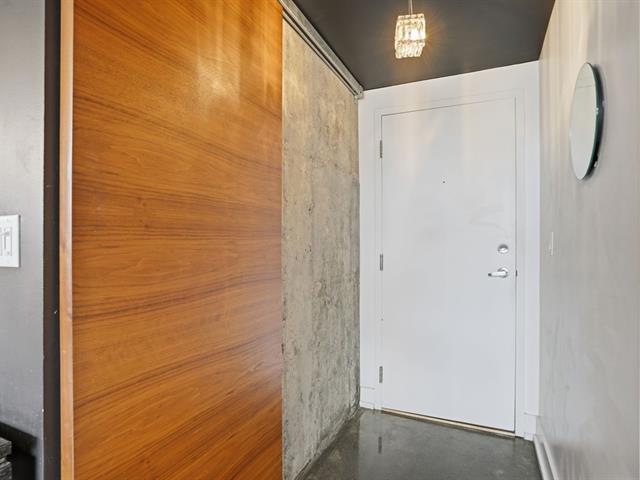
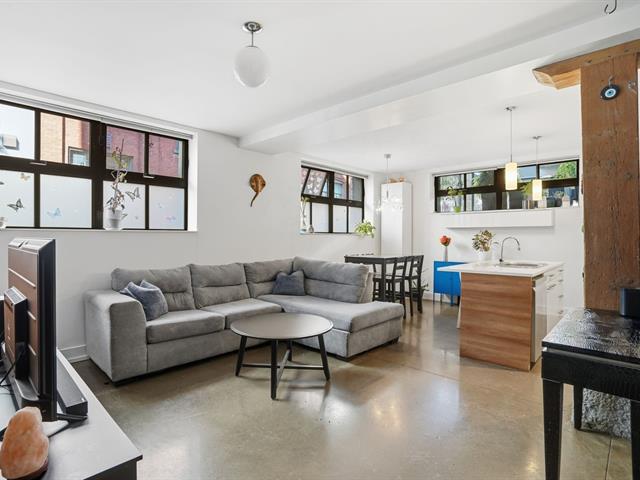
Welcome to this unique corner unit in Loft GenX2, a century-old industrial warehouse from 1910, converted into a striking residential project in 2009. This garden-level 2-bedroom condo offers polished heated concrete floors, an open-concept layout, quartz kitchen countertop and island, and a walk-in closet in the primary bedroom. Original wood beams reflect the building's industrial soul, and oversized windows provide an abundance of natural light. Exclusive terrace overlooking the inner courtyard. A rare blend of heritage, architecture, and urban lifestyle in the heart of Hochelaga-Maisonneuve.
Get more informationsFeatures
- Heating system
- Radiant
- Water supply
- Municipality
- Heating energy
- Electricity
- Equipment available
- Entry phone and Partially furnished
- Easy access
- Elevator
- Siding
- Brick
- Proximity
- Cegep, Park - green area, Elementary school, High school, Public transport, Bicycle path and Daycare centre
- Available services
- Fire detector and Roof terrace
- Sewage system
- Municipal sewer
- Topography
- Flat
- View
- Panoramic and City
- Zoning
- Residential
- Restrictions/Permissions
- Short-term rentals not allowed
- Distinctive features
- Corner unit
Measurements
- Living area
- 71.60
Features of the rooms
- Units
- 39 Units
- Rooms
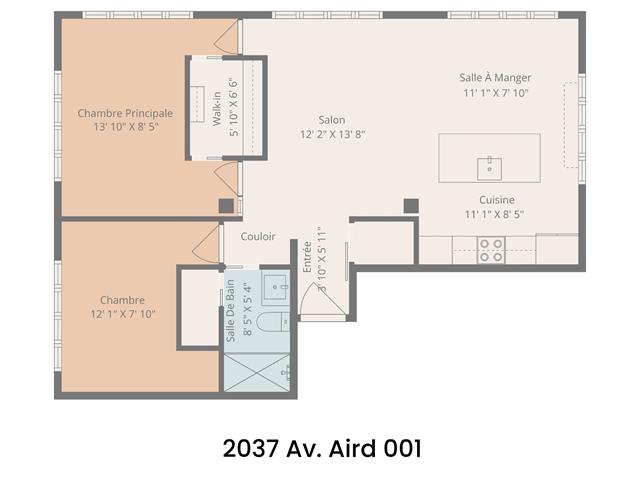
- 6 rooms, 2 bedroom(s), 1 bathroom(s), 0 shower room(s)
- Other Ground floor
- 3.10 x 5.11 feet
Flooring : Concrete
Closet - Primary bedroom Ground floor
- 13.10 x 8.5 feet
Flooring : Concrete - Living room Ground floor
- 12.2 x 13.8 feet
Flooring : Concrete - Walk-in closet Ground floor
- 5.10 x 6.6 feet
Flooring : Concrete - Kitchen Ground floor
- 11.1 x 8.5 feet
Flooring : Concrete - Dining room Ground floor
- 11.1 x 7.10 feet
Flooring : Concrete - Bathroom Ground floor
- 8.5 x 5.4 feet
Flooring : Concrete - Bedroom Ground floor
- 12.1 x 7.10 feet
Flooring : Concrete
Closet
Inclusions
- Inclusions
- Light fixtures, blinds, horizontal kitchen cabinet, refrigerator, stove, dishwasher, washer, dryer, walk-in shelving.
Exclusions
- Exclusions
- Vertical cabinet in the dining room, exterior steel flower box.
Addenda
- Addenda
- Private Unit -- 001 (Garden-Level, Corner Unit)
* Two-bedroom layout with glass panels and doors separating the primary bedroom from the... main living area, offering privacy while still allowing natural light to flow through
* Large walk-in closet in the primary bedroom; standard closet in the second bedroom
* Polished heated concrete floors throughout (hydronic radiant system)
* Ceilings at 8' 7" with original exposed wood beams: authentic industrial charm
* Large windows on three sides of the unit bring in abundant natural light
* Open-concept living space combining kitchen, dining, and living areas
* Modern kitchen with quartz countertops and a central island with bar seating
* Sleek bathroom layout, with washer and dryer hookups
* Private terrace located in the quiet inner courtyard, easily accessible from the unit
* Functional entrance area with closet space for coats, boots, and seasonal items
* Large storage locker located on the same floor for added convenience
The Building -- Loft GenX2
* Loft GenX2 is part of a distinctive residential development created through the thoughtful conversion of a century-old factory built in 1910
* Transformed in 2009, the building retains its industrial heritage through original architectural features such as exposed wood beams, brick cladding, and oversized factory-style windows
* Recipient of two DOMUS awards in 2008, recognizing excellence in design and residential construction
* Four-storey building with an elegant and understated design that complements the surrounding neighbourhood
* Concrete construction provides superior soundproofing and insulation throughout
* Elevator access to all floors
* Common rooftop terrace with panoramic views of the city -- ideal for relaxing, entertaining, or enjoying fireworks
* Secure entry, intercom system, and professional building management
Location -- Hochelaga-Maisonneuve
* Ideally located in the heart of Hochelaga-Maisonneuve, a vibrant and evolving neighbourhood
* Set on a quiet, tree-lined street, just steps from the Promenade Ontario and its shops, cafés, restaurants, and services
* A short walk to Marché Maisonneuve, Bibliothèque Maisonneuve, and Maison de la culture
* Close to major green spaces including Parc Maisonneuve, the Botanical Garden, and Olympic Park
* Minutes from key cultural and recreational destinations: Stade Saputo, Biodôme, Planétarium, Cinéma StarCité, and YMCA
* Easy access to Pie-IX and Viau metro stations (Green Line) and multiple bus routes (125, 34, 85)
* Convenient access to bike paths, BIXI stations and car-sharing services (Communauto)
* A walkable, bikeable, and transit-friendly area that offers the best of urban Montréal living
Expenses
Municipal Assessment
- Building (2026)
- $297,100
- Lot (2026)
- $97,500
- Total
- $394,600
Taxes
- Co-ownership fees ()
- $4,188
- Energy cost ()
- $1,780
- Municipal Taxes (2025)
- $2,438
- School taxes (2025)
- $256
- Total
- $8,662
Calculators
Estimated monthly payment
** For reference only.
Estimated transfer tax
** For reference only. Please check with your local municipality for confirmation.
Estimated purchasing power
** For reference only.
Condo for sale
2037, Av. Aird, app. 001, Montréal (Mercier/Hochelaga-Maisonneuve)
$409,000